
Inscription par: SASKATCHEWAN / Listed By: Kari Calder, Century 21 Fusion
651 Dubois Crescent 65 Saskatoon, SK S7V 1N3
En vigueur (78 Jours)
489 900 $ (CAD)
Description
MLS®:
SK043954
SK043954
Les impôts
$4,893(2026)
$4,893(2026)
Catégorie
Condo
Condo
Année de Construction
2025
2025
Style
Multi-Level, Row House
Multi-Level, Row House
Ville
Corman Park No. 344
Corman Park No. 344
Communauté
Brighton
Brighton
Listed By
Kari Calder, Century 21 Fusion
Source
SASKATCHEWAN
Dernière vérification Oct 16 2026 à 4:44 AM GMT+0000
SASKATCHEWAN
Dernière vérification Oct 16 2026 à 4:44 AM GMT+0000
Détails sur les salles de bains
Caractéristiques Intérieures
- Washer
- Stove
- Refrigerator
- Microwave
- Gas Water Heater
- Dryer
- Dishwasher
- Microwave Hood Fan
- Laundry: In Unit
Quartier
- Brighton
Informations sur le lot
- Trees
- Front Yard
- Back Yard
- Sprinklers In Ground
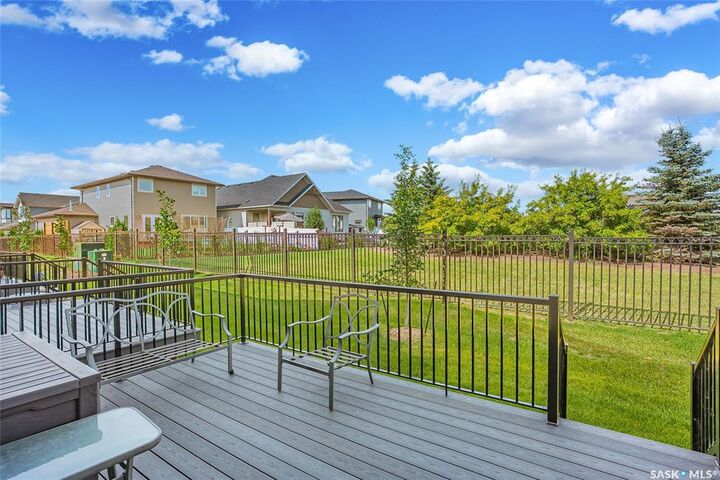
- Backs to Greenbelt/Park
Caractéristiques de la propriété
- Foundation: Concrete Perimeter
Chauffage et refroidissement
- Forced Air
- Natural Gas
- Central Air
Informations sur les sous-sols
- Partially Finished
- Unfinished
- Full
- Sump Pump
Informations sur le condo
- Frais: $384/Monthly
Caractéristiques extérieures
- Toit: Asphalt
- Toit: Shingle
Stationnement
- Parking Space(s)
- Two Car Garage
- Garage Door Opener
- Driveway
- Attached
- Asphalt
Étages
- 2
Surface Habitable
- 1,541 pi. ca.
Historique des prix des annonces
Date
Événement
Prix
% Variation en
$ (+/-)
Oct 15, 2026
Prix modifié
489 900 $
-2%
-10 000 $
Juil 29, 2026
Listé
499 900 $
-
-
Disclaimer: Copyright 2026 Saskatchewan Realtors Association. All rights reserved. This information is deemed reliable, but not guaranteed. The information being provided is for consumers’ personal, non-commercial use and may not be used for any purpose other than to identify prospective properties consumers may be interested in purchasing. Data last updated 10/15/26 21:44


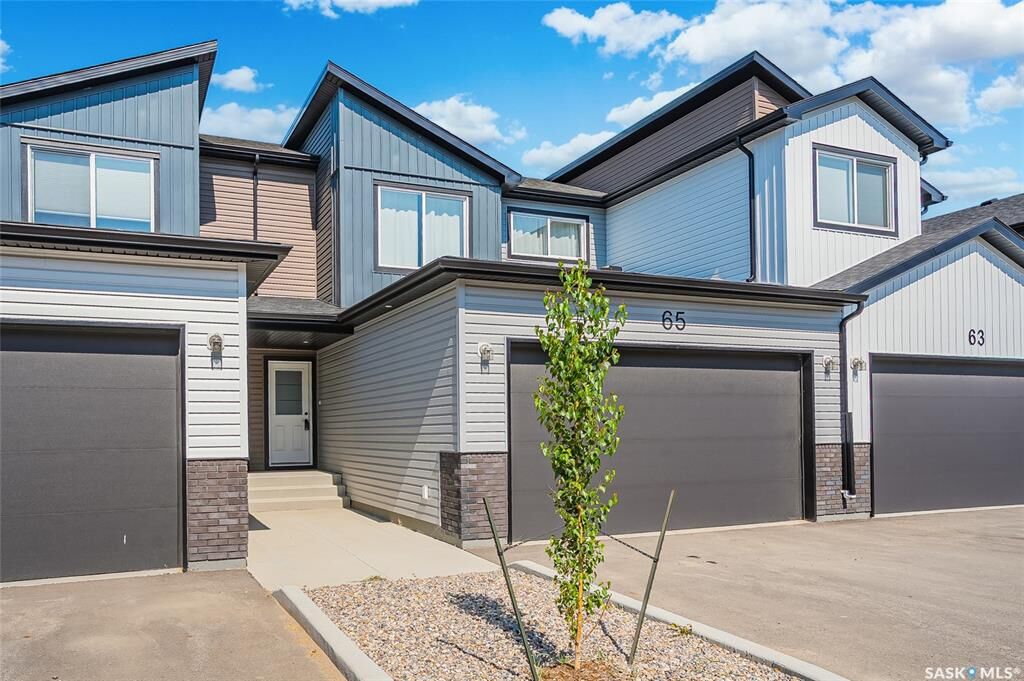
This quality built townhome in Brighton is located near parks including Brighton Core Park that offers expansive lawns, pathways, pond and more.
The home has been lightly occupied and comes with the balance of Sask New Home Warranty. Seller is willing to sell most furnishings-this could be the turn-key opportunity you are looking for with quick closing possible.
Bonus-the complex is complete, so you aren’t living in a construction zone!
The main floor offers an open concept with living room, stylish and functional kitchen with corner pantry, quartz counters and upgraded matte black plumbing fixtures plus stainless steel whirlpool appliances (fridge with water/ice, stove, dishwasher, microwave). The dining area gives access to your 15x10 composite deck and green space. Plenty of room to entertain. Direct access to your 20x23 garage and a powder room complete this level.
The second floor has 3 nice sized bedrooms including the primary bedroom with walk-in closet plus 4 piece ensuite. Laundry is also found here.
The basement is open for development which could included a large rec room, bedroom and 4 piece bathroom.
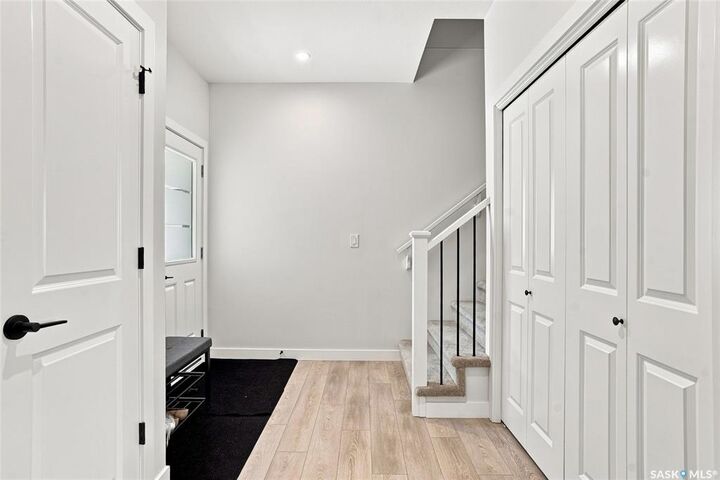
Luxury vinyl plank is found throughout the main floor and upstairs you will find carpet plus luxury vinyl tile in bathrooms and laundry.
Other noteworthy items are; quality trim level including solid closet organizers, triple pane windows, HRV, central air, full appliance package and window treatments included.
Call your Saskatoon and area real estate agent to view.